© 2024

MULTIFUNCTIONAL BUILDING

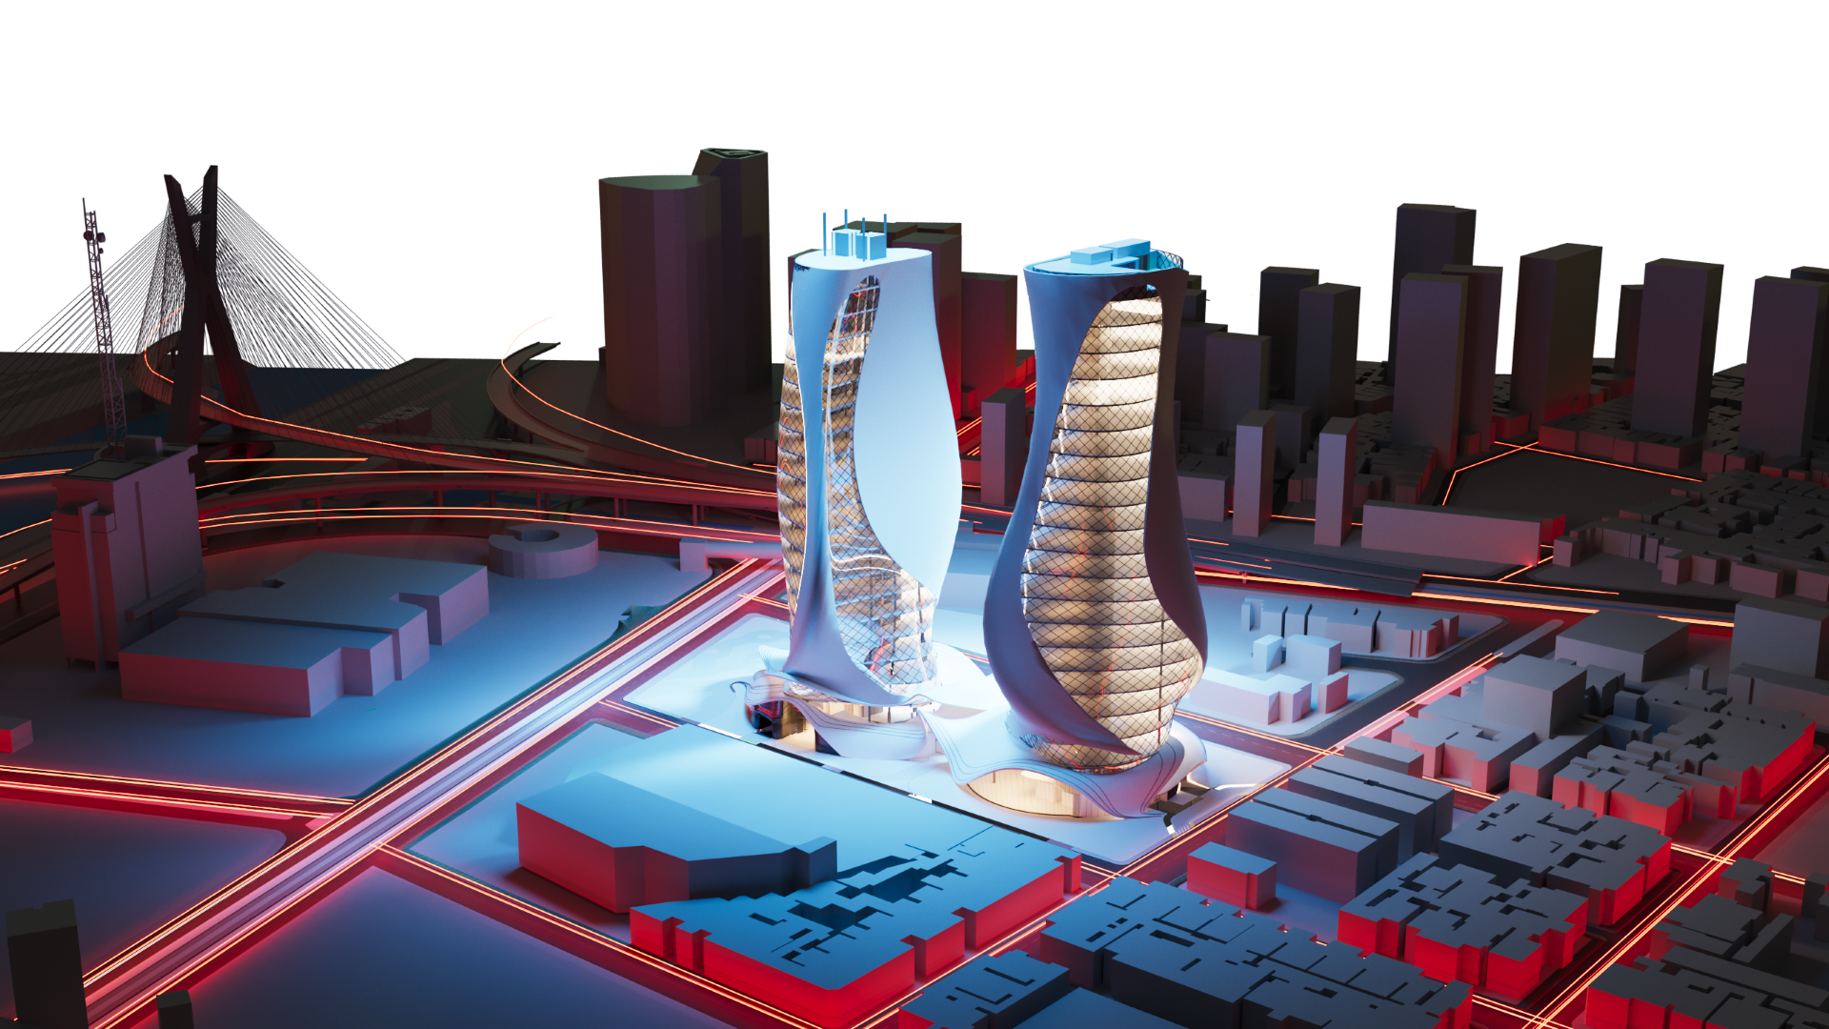
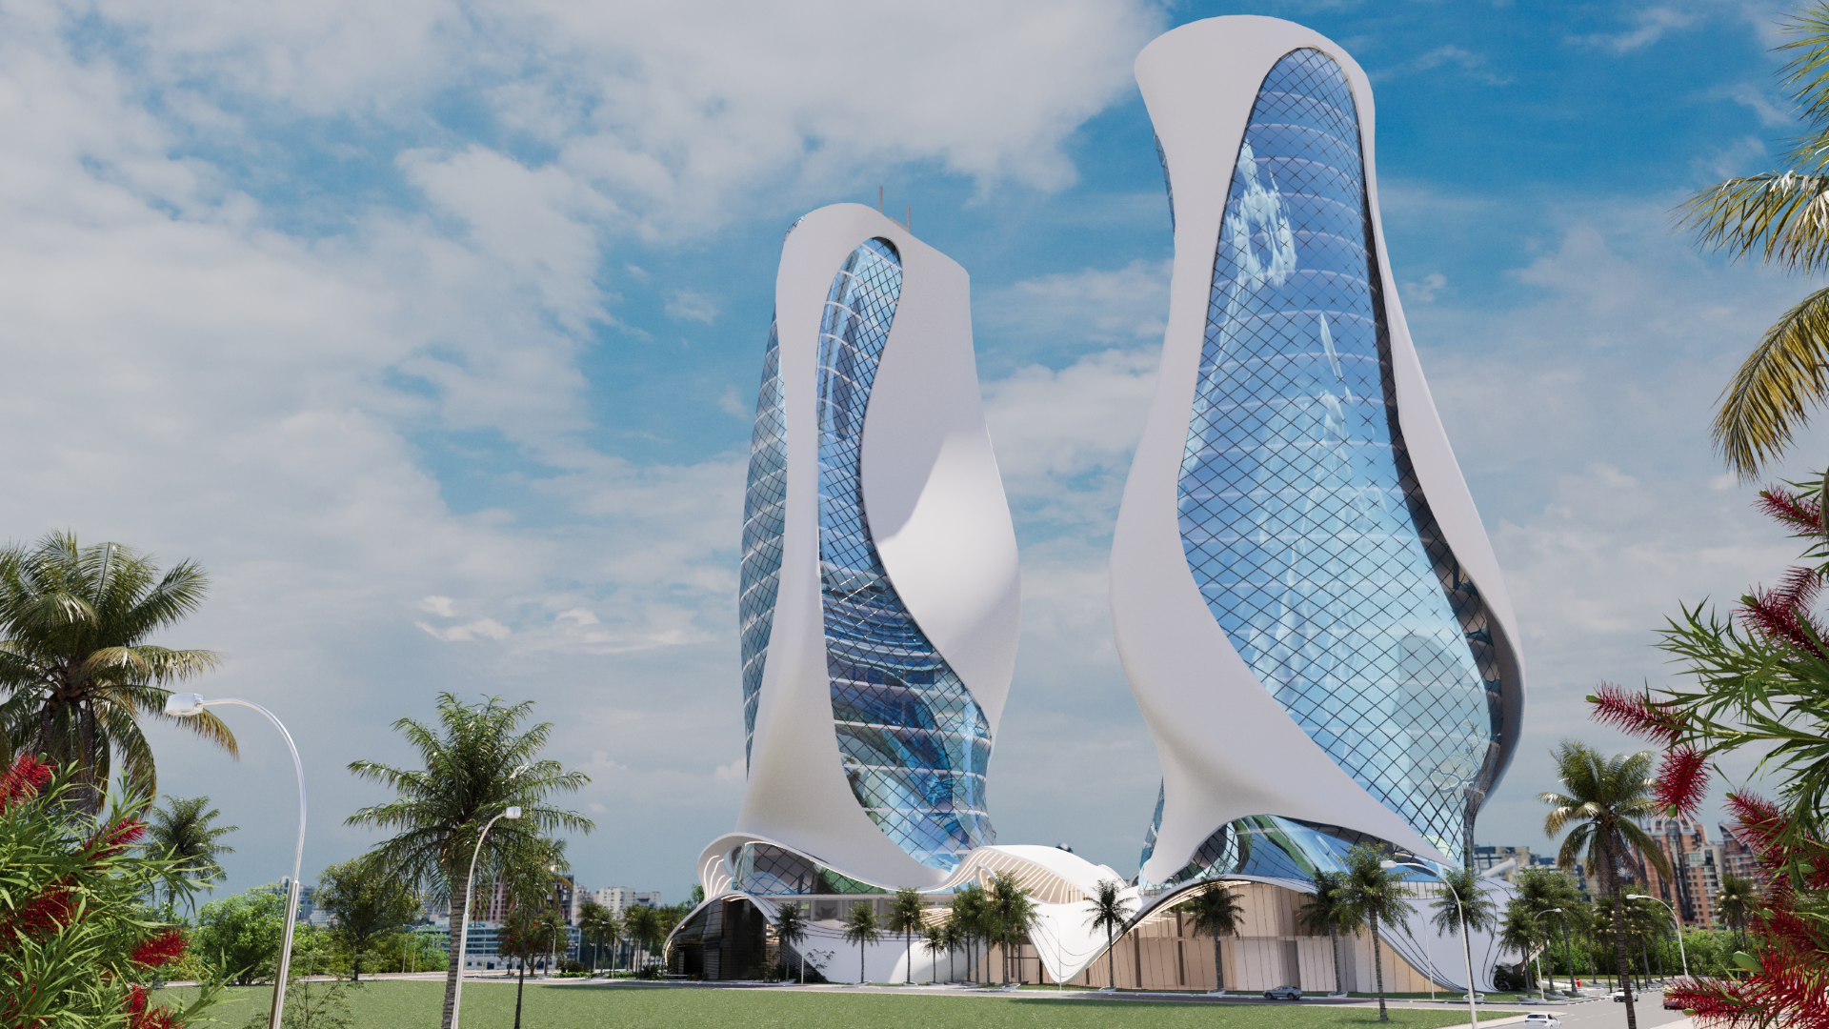
This architecture and urbanism final graduation project presents the design of a multifunctional complex in the Vila Cordeiro neighborhood, in São Paulo.

The proposal was developed on a 34,000 m² plot located between Avenida Jurubatuba, which is predominantly residential, and Avenida Dr. Chucri Zaidan, which has a commercial character. Based on site studies, problems related to circulation and the limited presence of public spaces and landscaped (permeable) areas were identified. However, the ongoing urban requalification process in the region stands out, especially the Água Espraiada Urban Operation. On December 8, 2020, the city council approved Law No. 17,541, which proposed various public improvements. These include reserving areas for squares and public facilities, establishing street alignments for opening and widening roads, and seeking to divide the large existing city blocks in the sector to improve circulation for pedestrians and vehicles. The Urban Operation (OUAE) also implemented new urban planning indices: the maximum lot coverage was reduced to 50%, while the Floor Area Ratio (FAR) was increased to 4. This operation encourages the verticalization of buildings and the provision of permeable landscaped areas on the ground floor.

This series of improvement proposals aims not only to enhance the local population’s quality of life but also to attract entrepreneurs and investors to the region, promoting the neighborhood’s economic development.

In this context, the project proposes the insertion of a multifunctional building that meets the guidelines of the Urban Operation (OUAE), providing a space that integrates multiple activities in a central location, including public leisure areas, retail, services, and residential units.

This development represents an opportunity to implement the proposals approved on December 8, 2020 for the designated block, which had not yet been executed as of July 6, 2024. It also serves as an opportunity for small business owners looking to expand their enterprises in a growing area, as well as for medium and large companies aiming to consolidate their presence in a strategic region. Furthermore, it offers an attractive housing option for individuals and families who value the convenience and diversity of services in a dynamic urban environment.

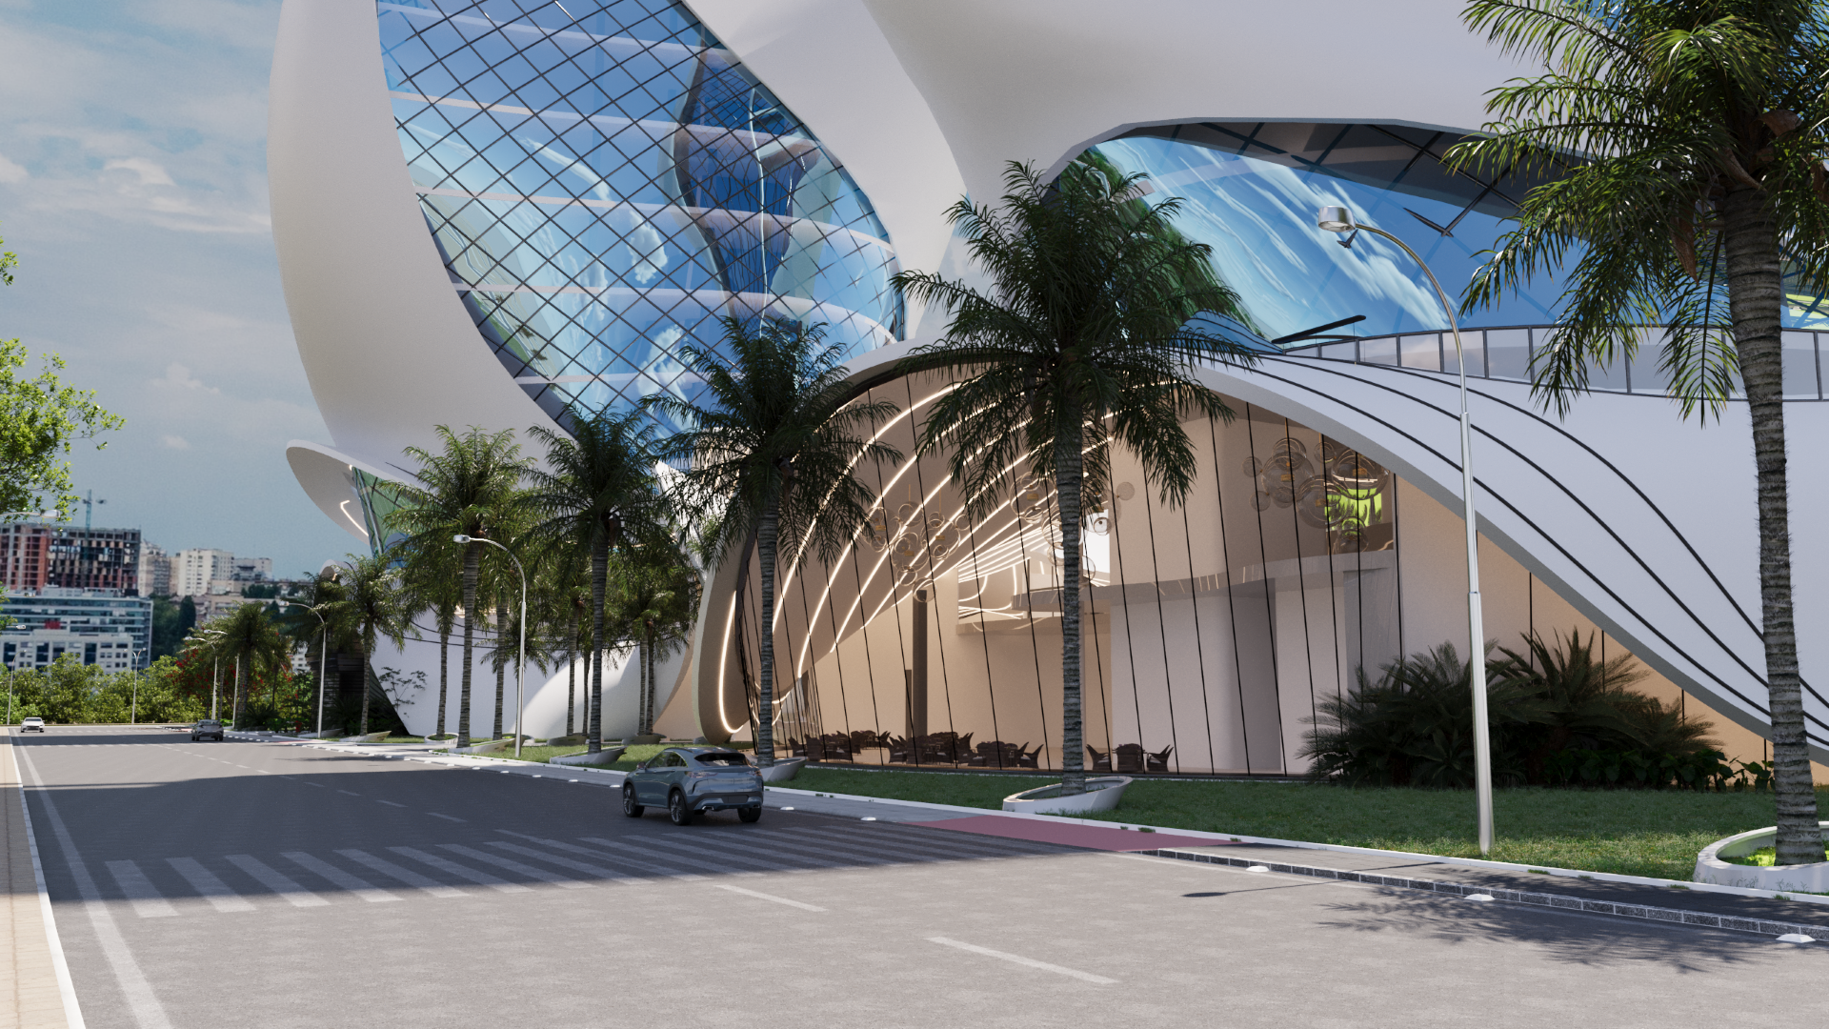
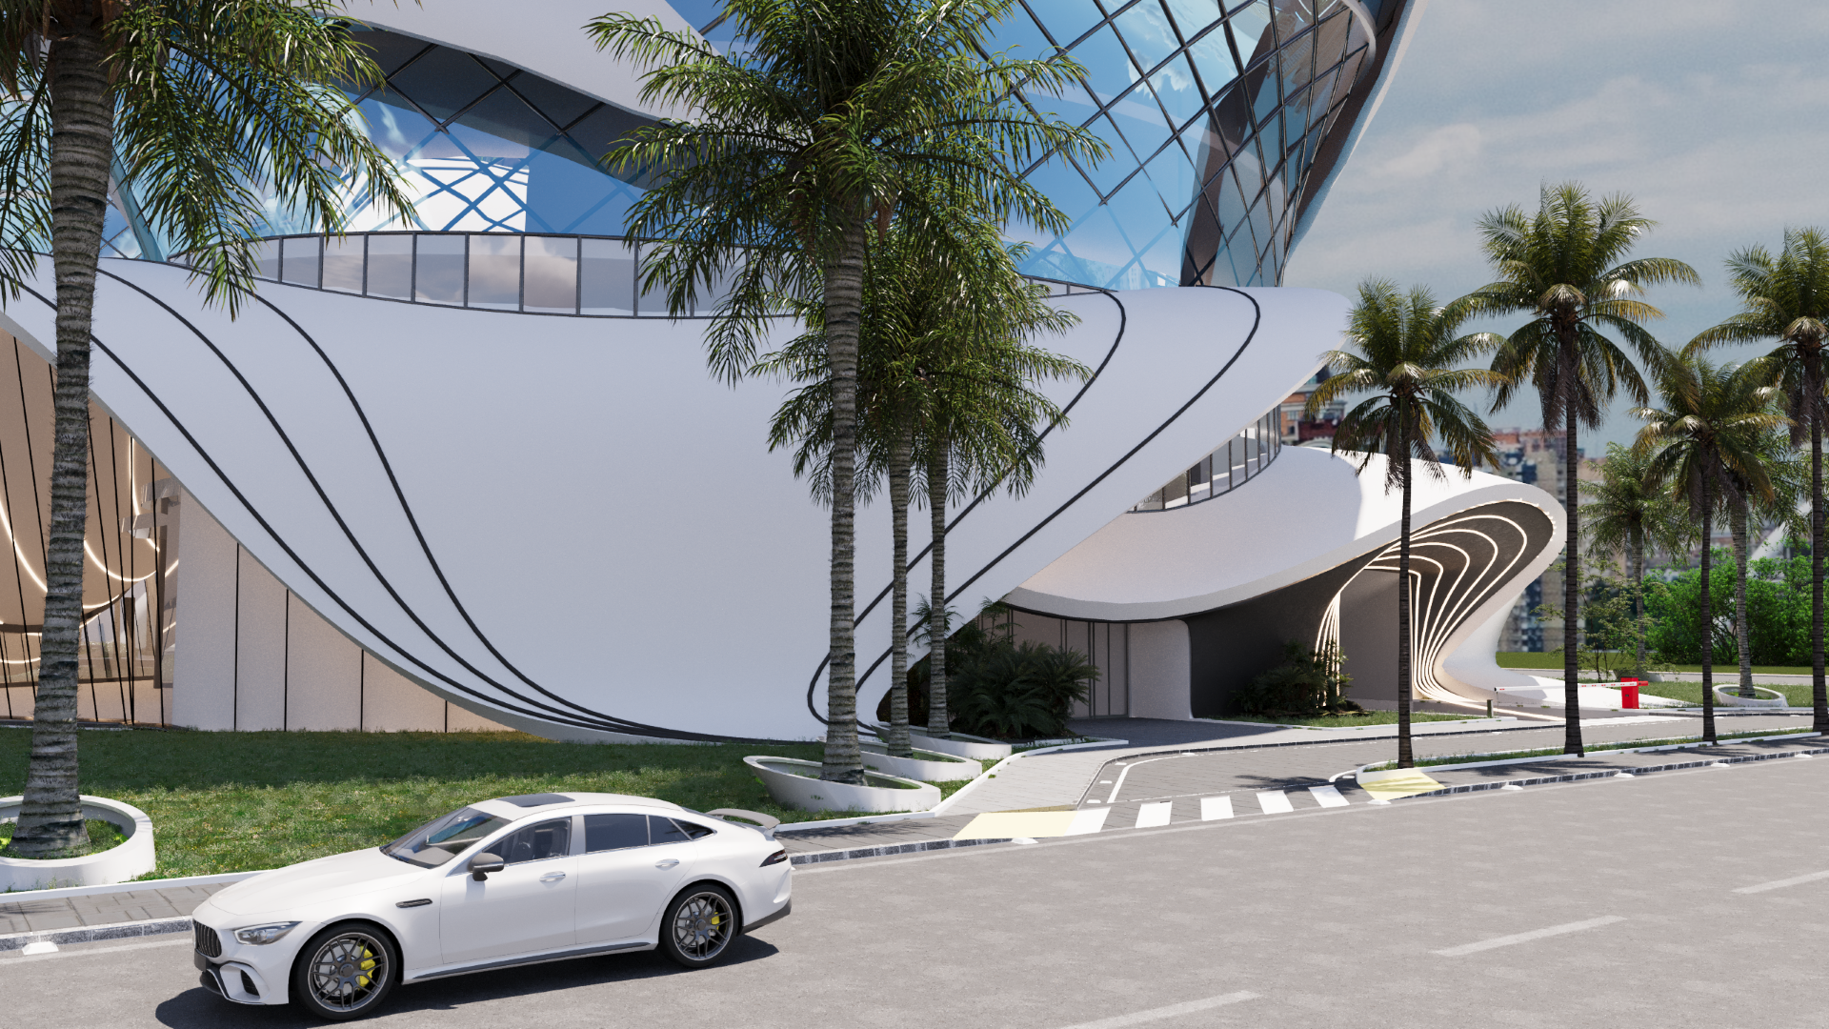
The multifunctional complex was conceived around the fundamental principle of “movement,” bringing a contemporary and curvilinear character that stands out in the urban landscape, encouraging the adoption of more expressive designs distinct from the neighborhood’s existing patterns.

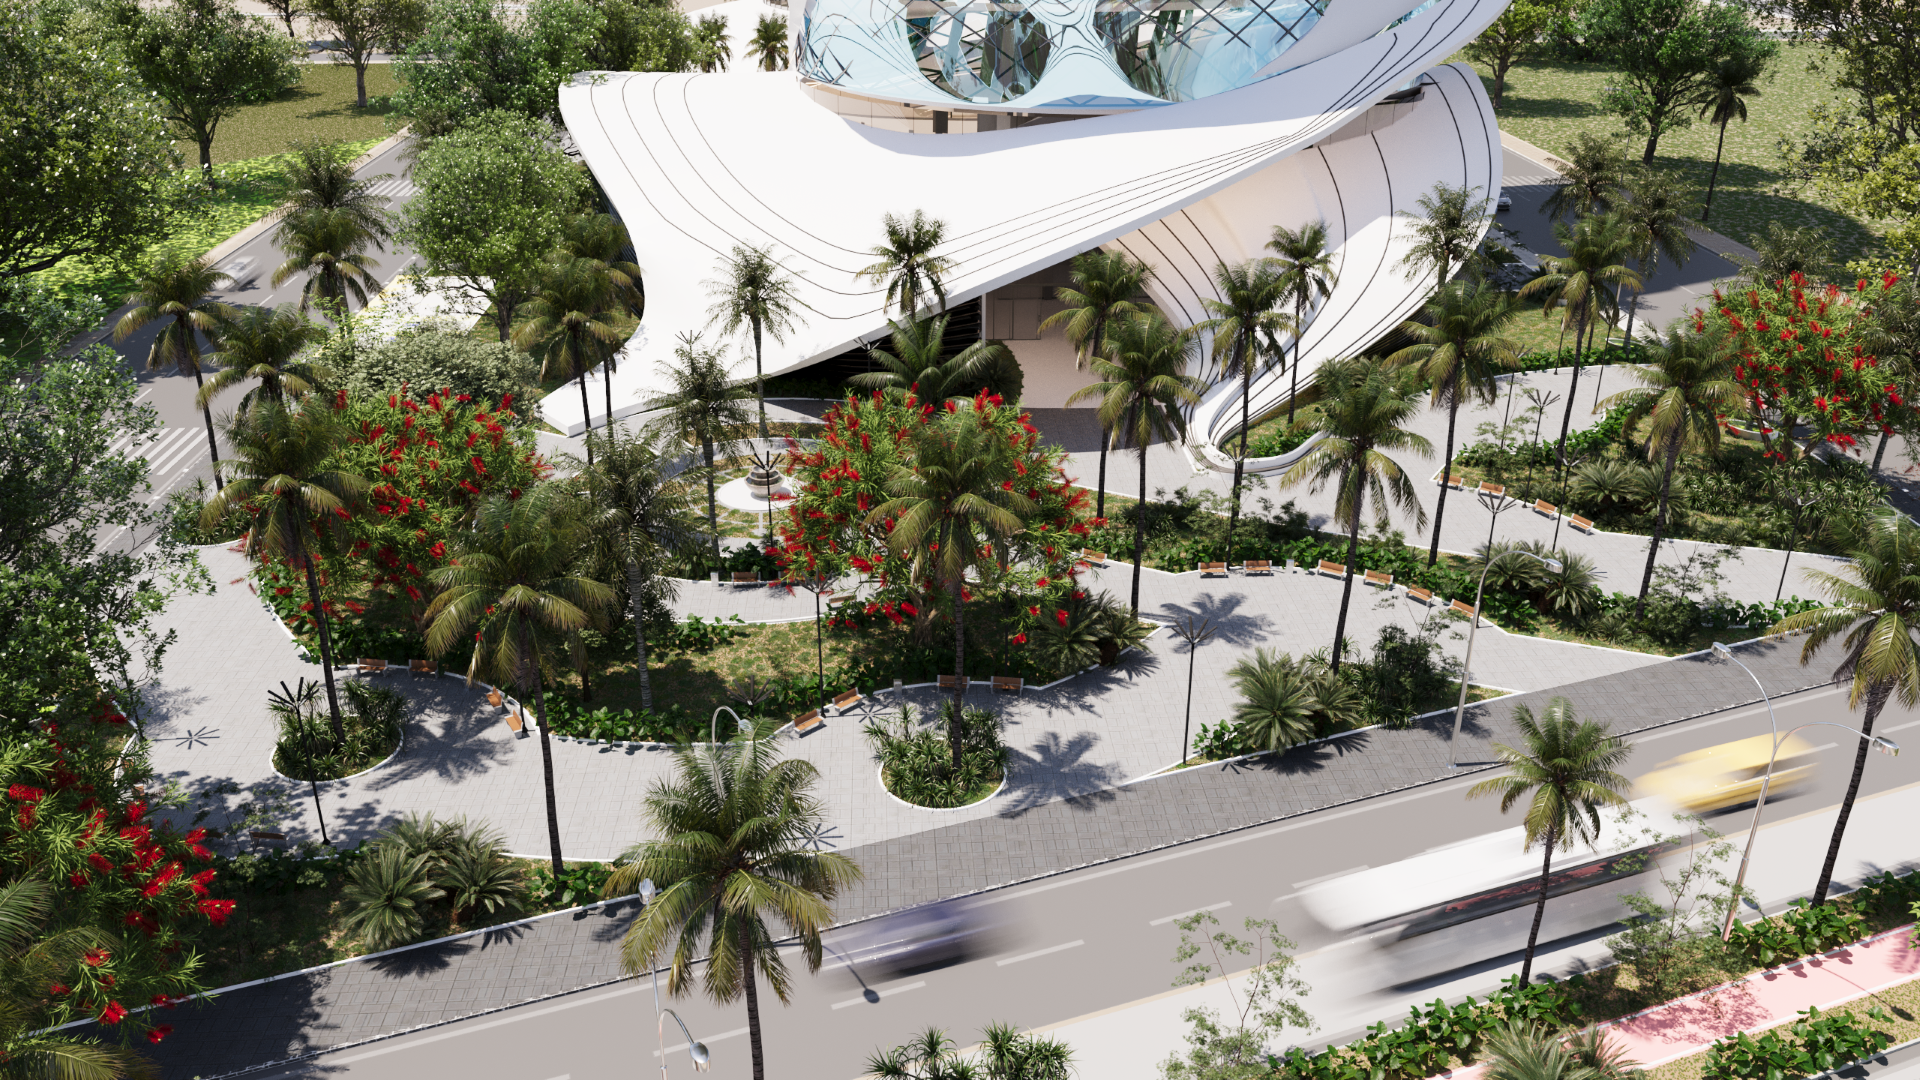
In this approach, two streets were opened extending from existing road alignments: Rua Roque Petrella and Rua Nicolau Barreto, which were prolonged to Avenida Dr. Chucri Zaidan, with an approximate length of 160 meters and a width of 16 meters. This intervention divided the 34,000 m² plot into two parts, allocating the larger 19,000 m² portion for the proposed multifunctional complex.

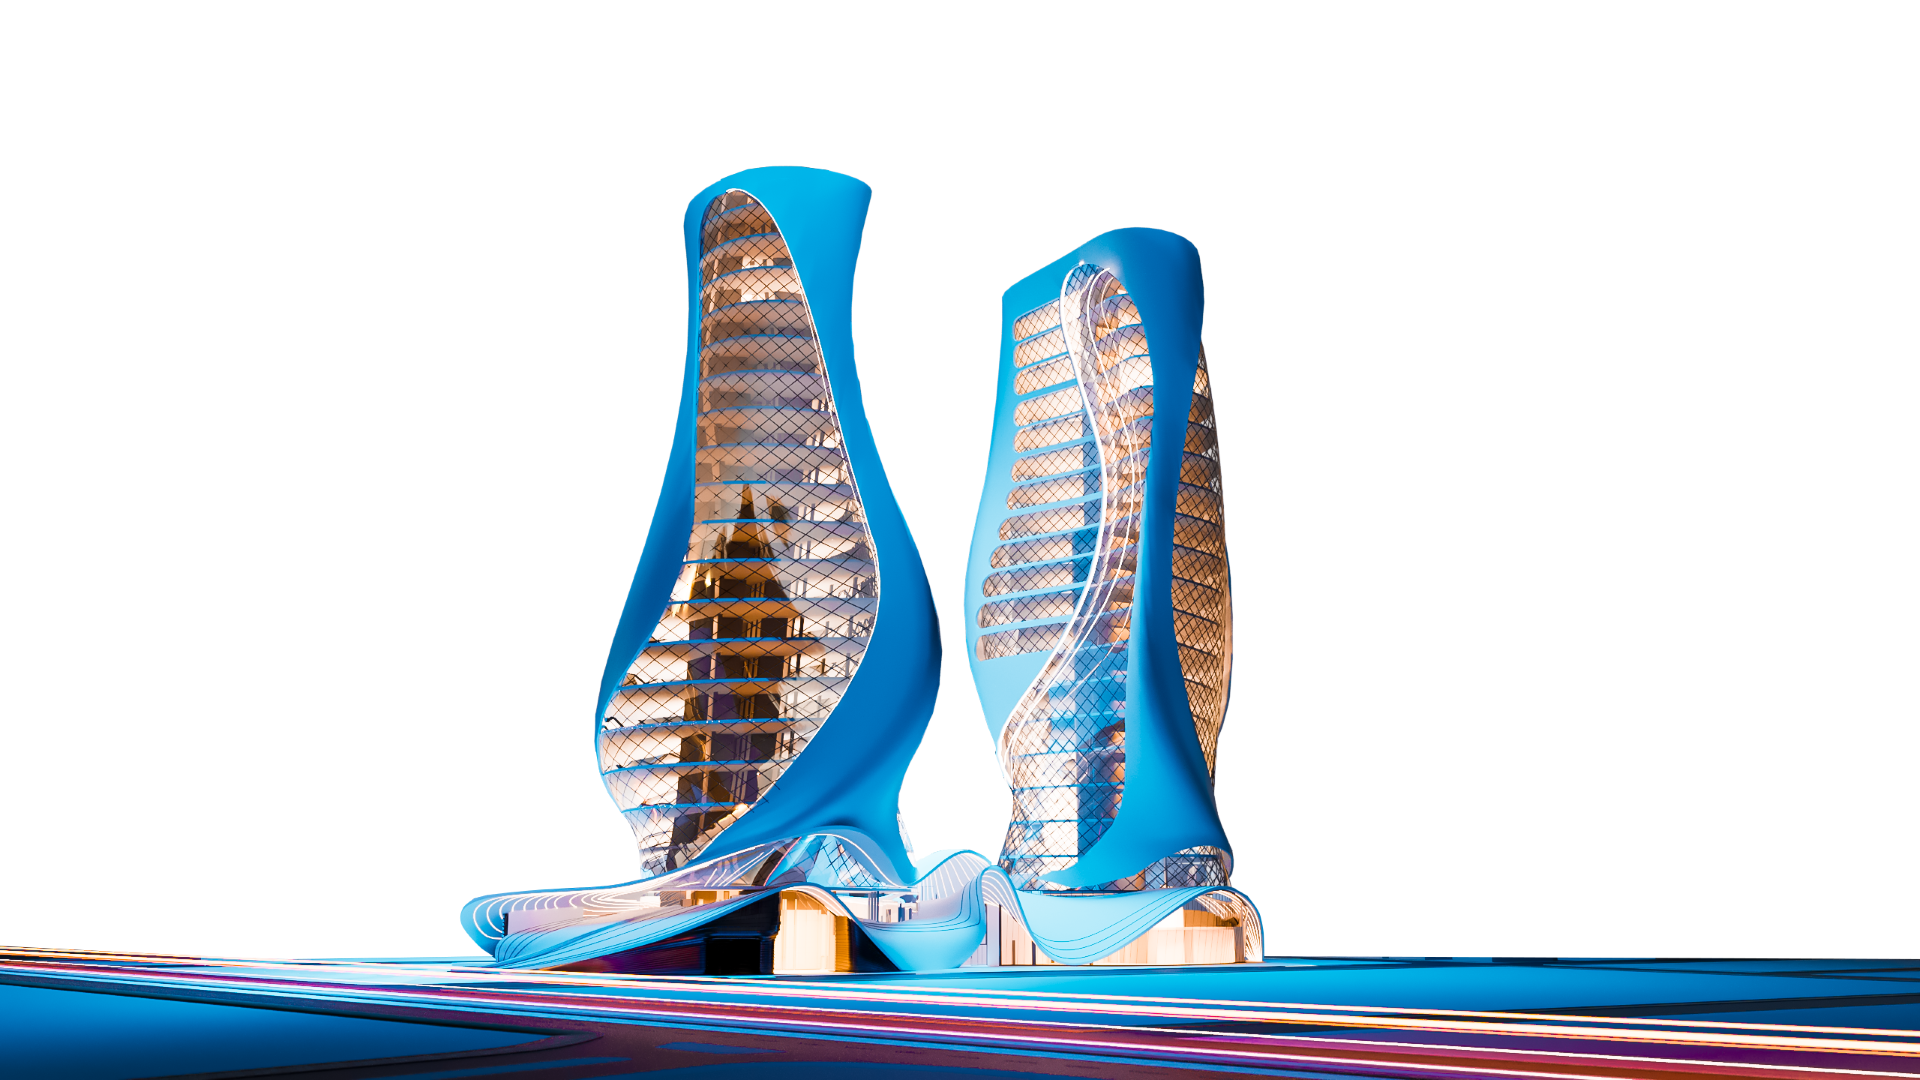
The project encompasses two contrasting towers — one residential and one corporate — united by a common base that houses the commercial sector. This concept aims not only to physically connect the structures but also to integrate them harmoniously into a single volumetric composition, promoting a unique visual and functional synthesis. The opening of the two streets created new access possibilities to the plot from four different sides. The residential tower was oriented towards Avenida Jurubatuba, where the public is predominantly residential and traffic is lighter, providing quiet and convenient access for residents. Meanwhile, the corporate/commercial tower was oriented towards Avenida Dr. Chucri Zaidan, given its commercial characteristics and higher flow of both pedestrians and vehicles.

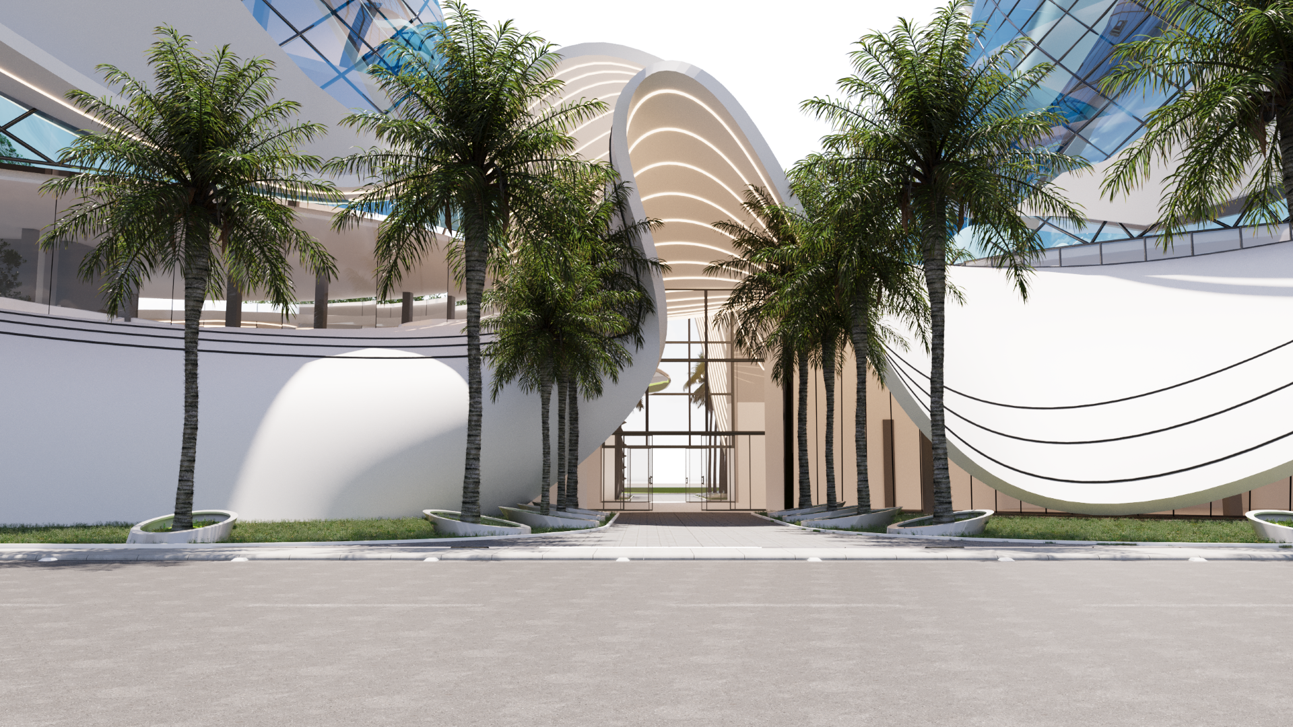
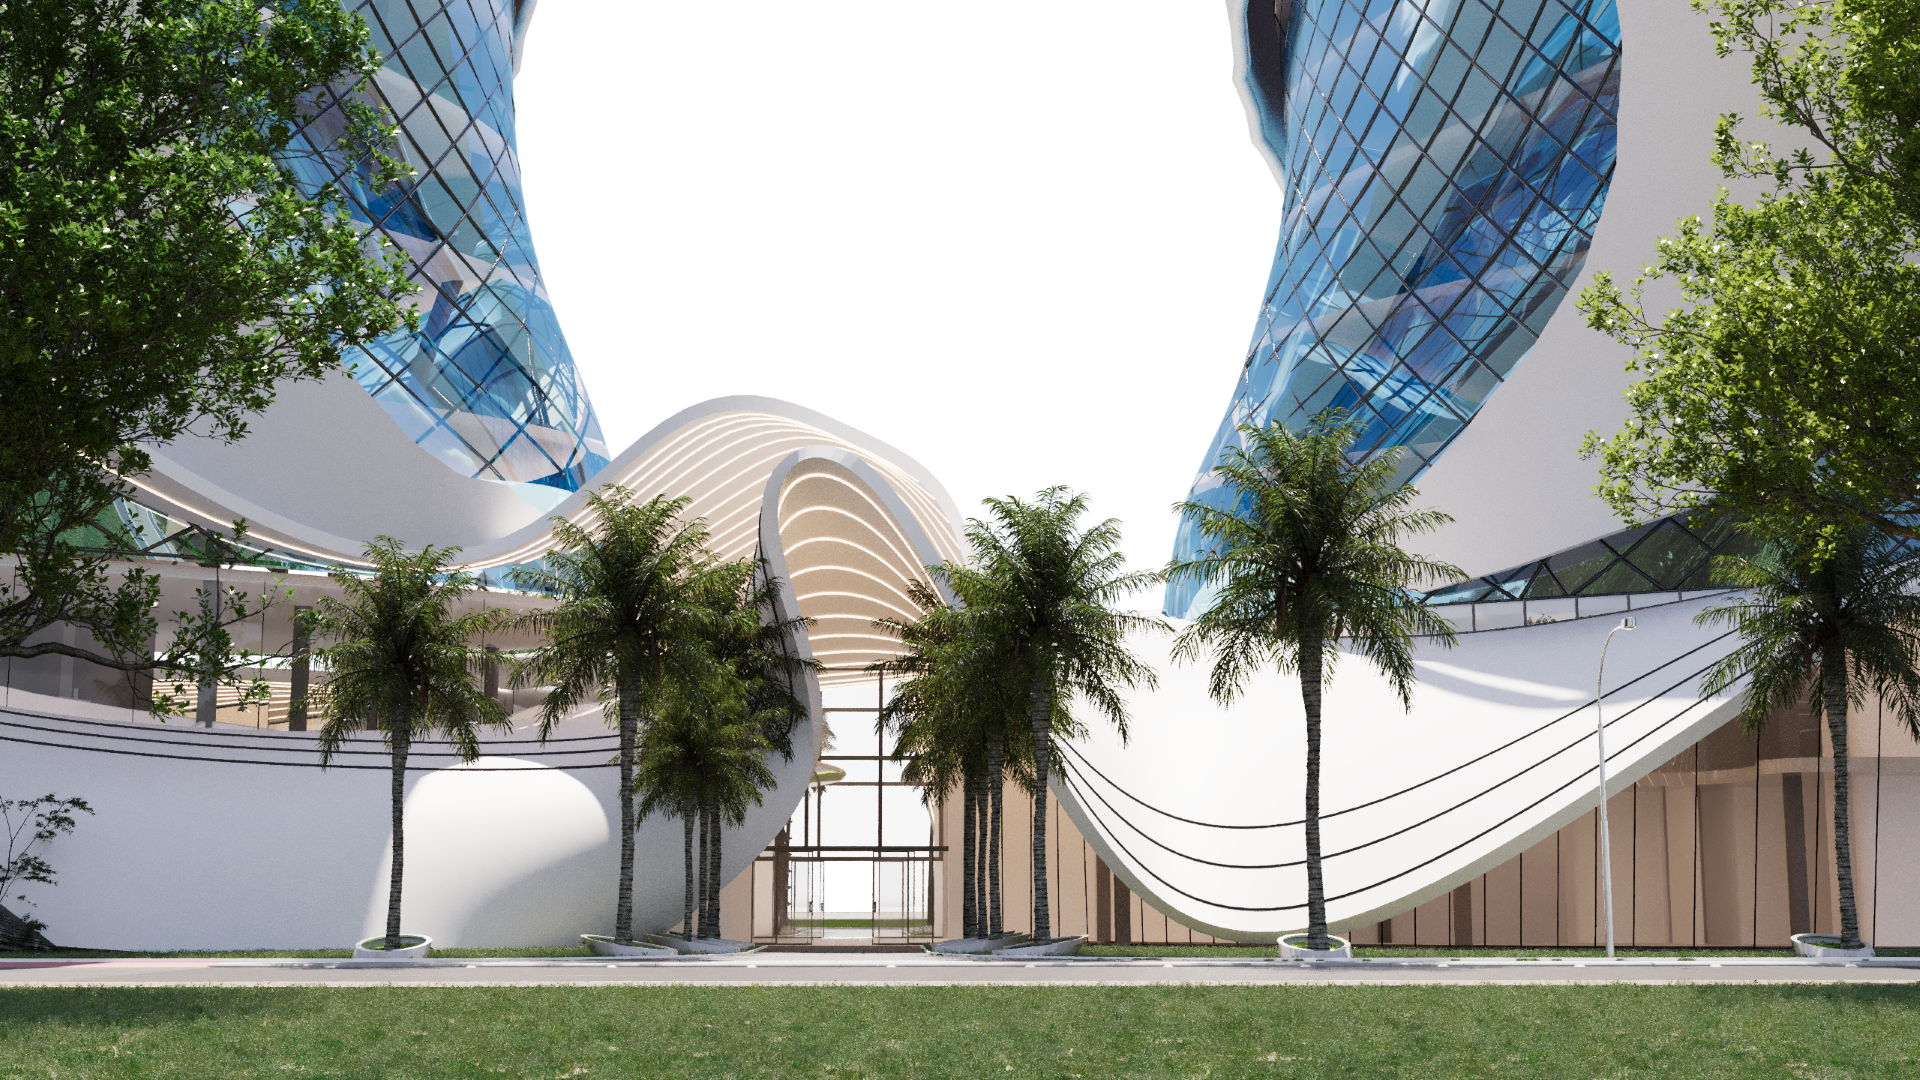
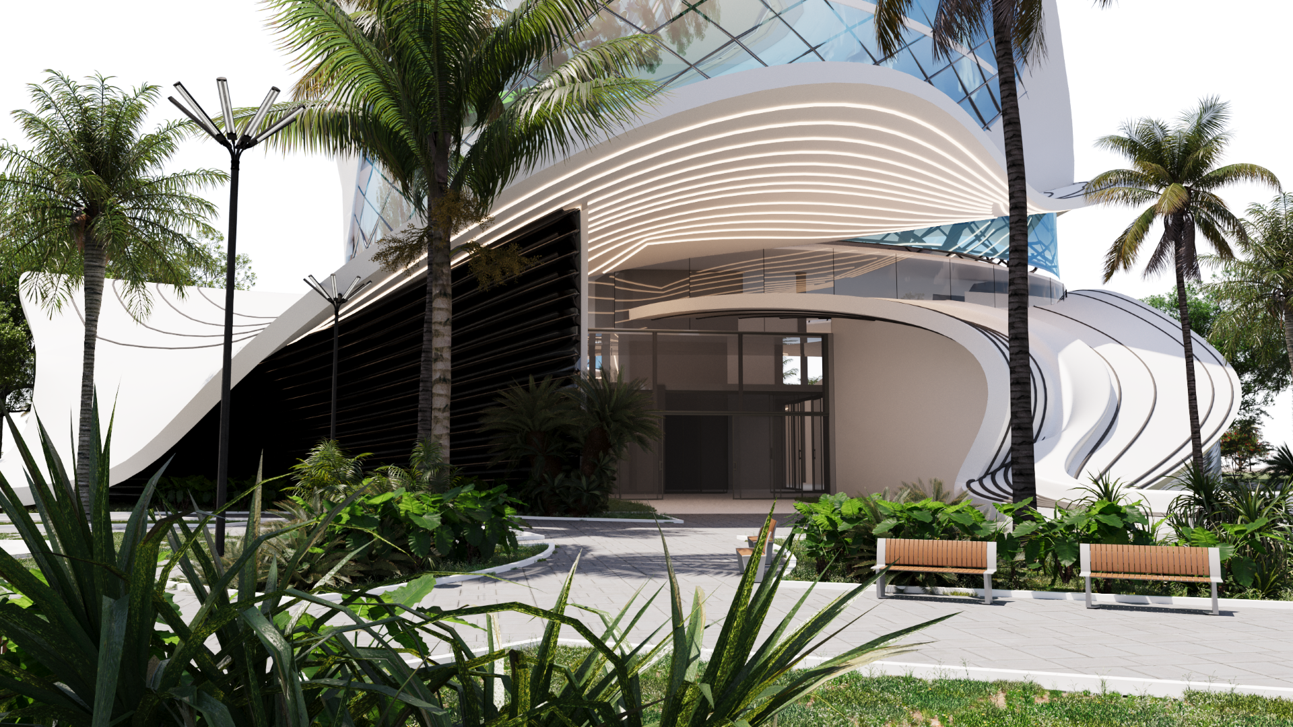
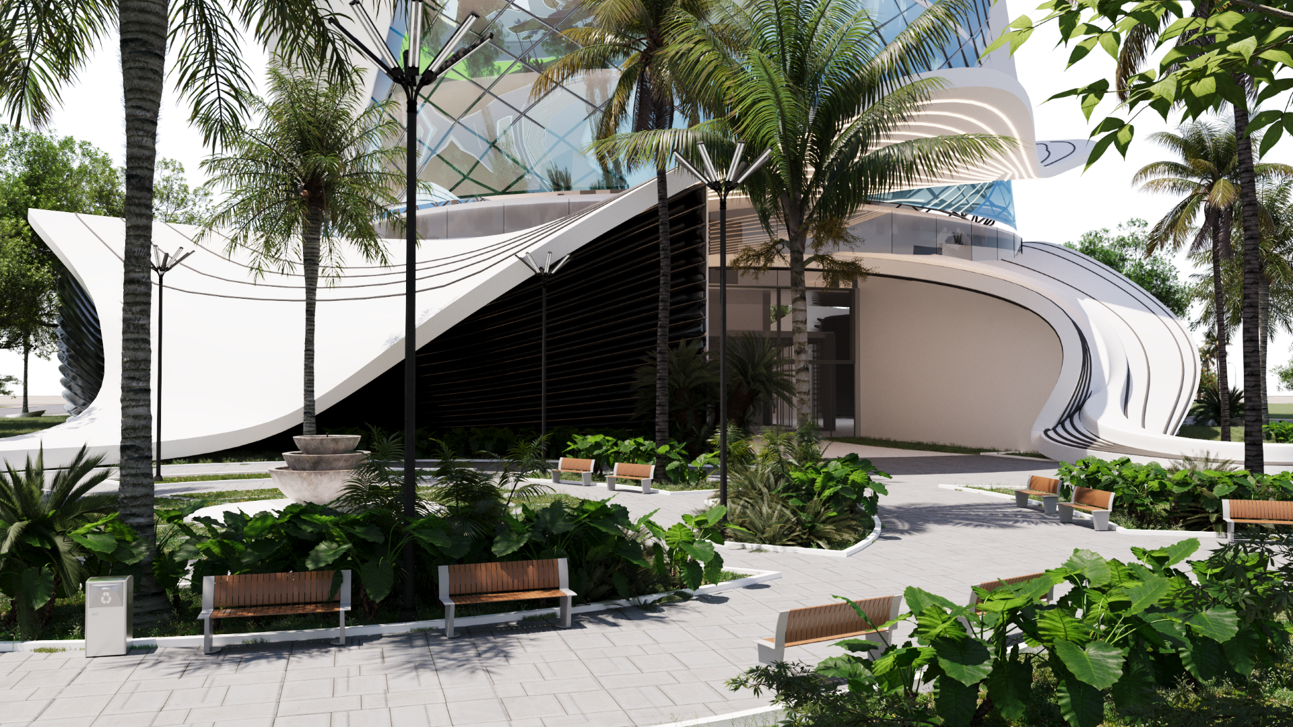
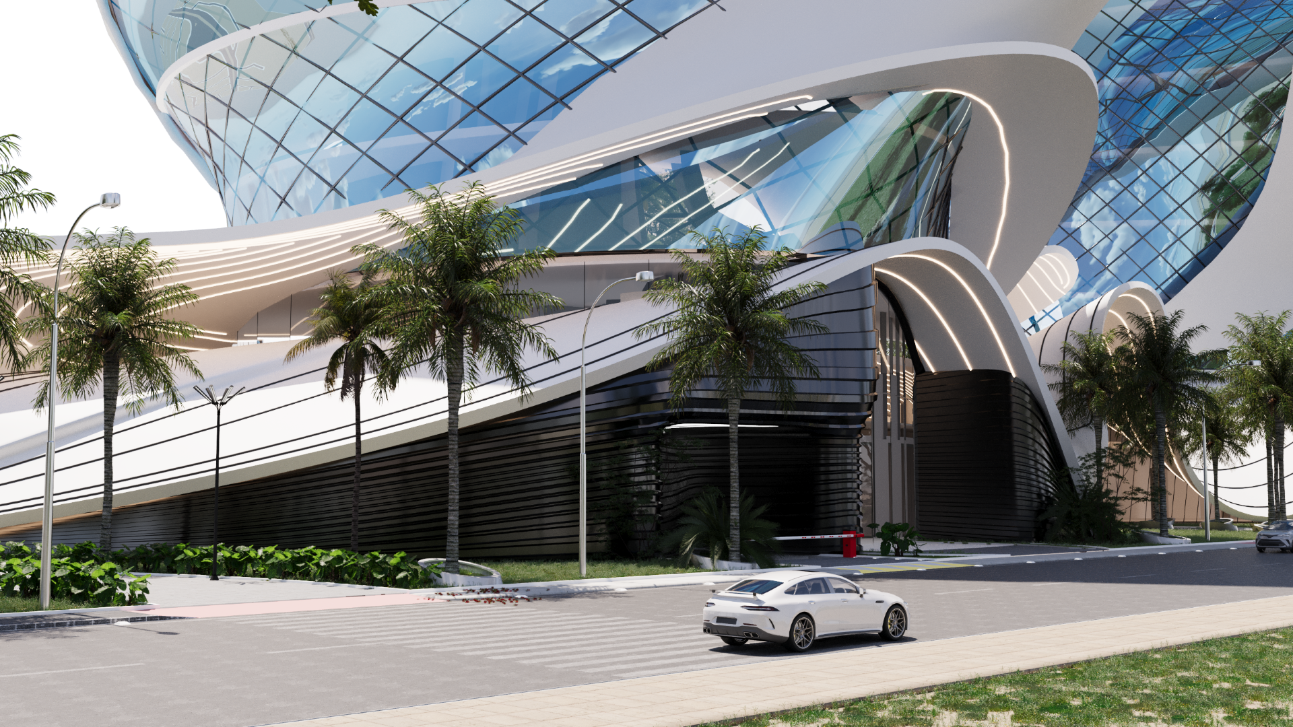
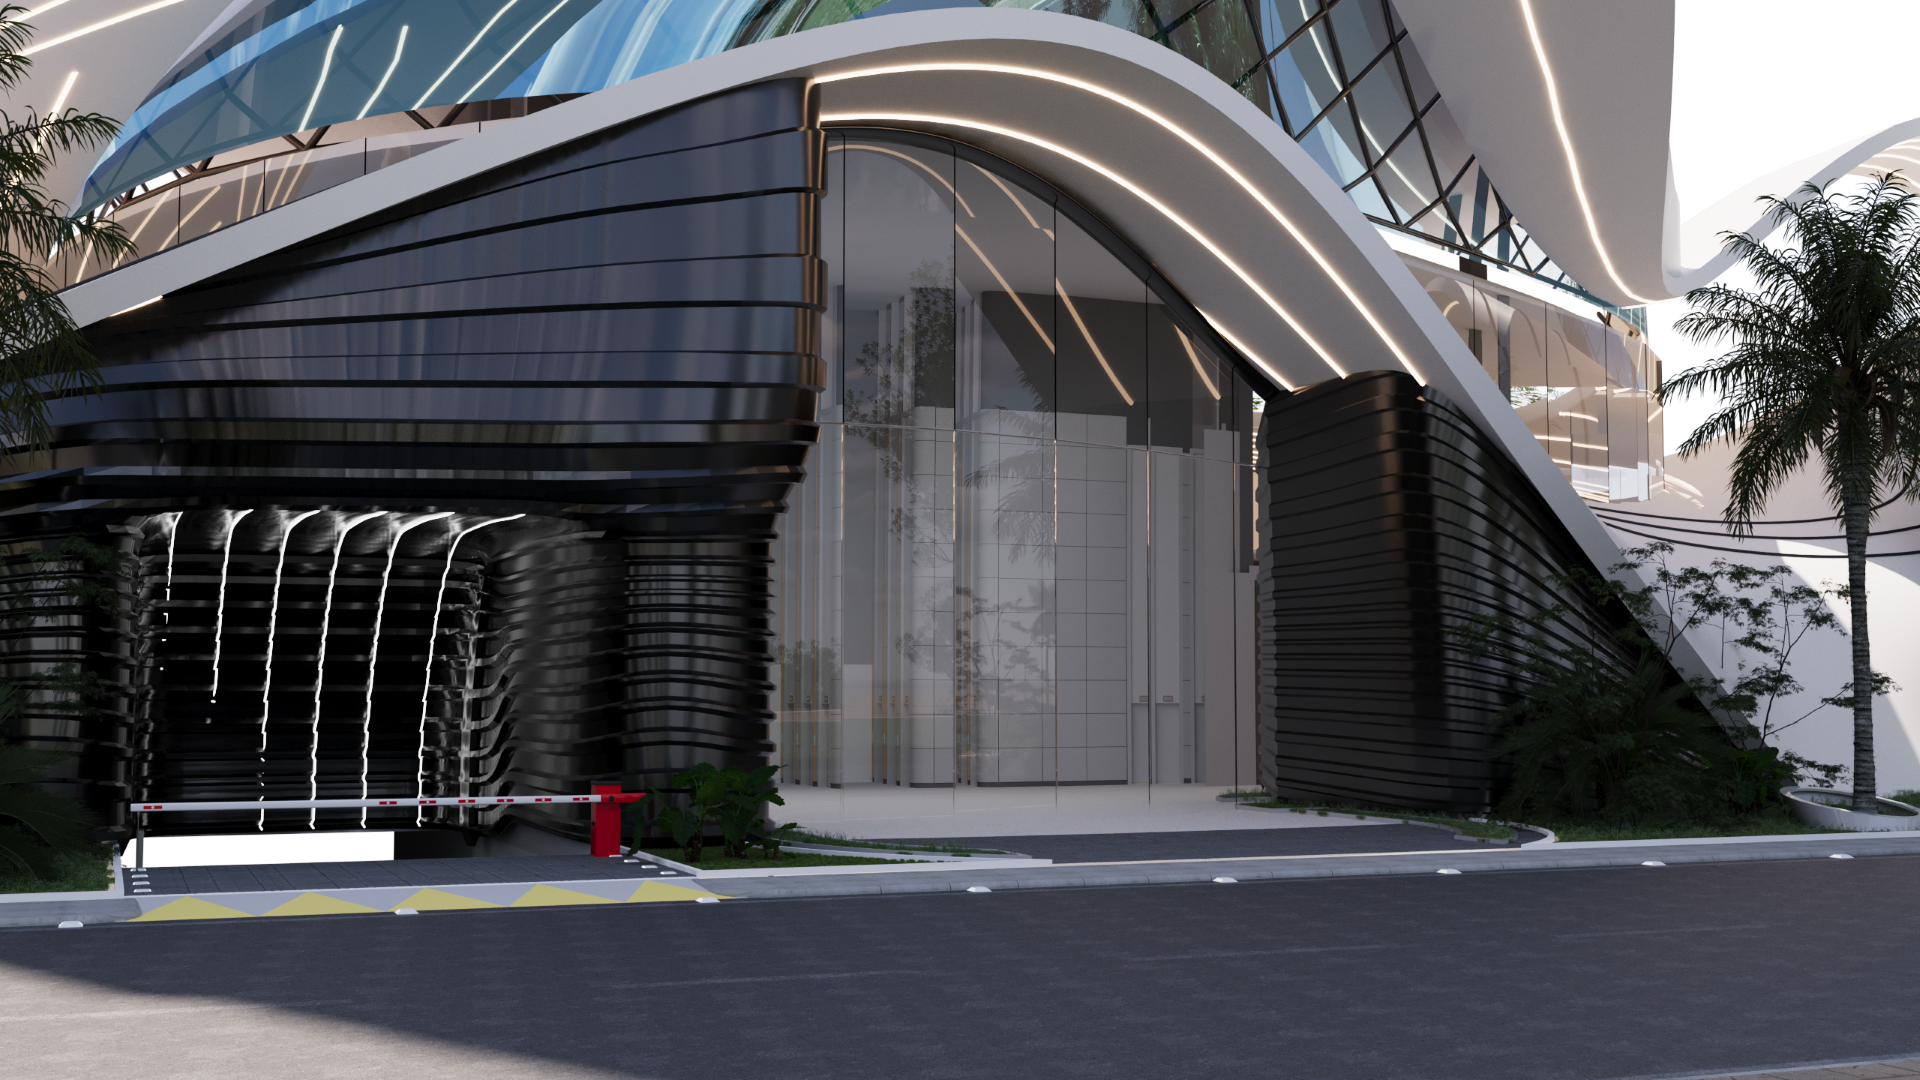
Aiming to be inviting, a plaza was designed to extend from the front area on Avenida Dr. Chucri Zaidan into the building’s interior. This plaza is not just a passageway, but an environment designed to encourage public interaction with the built space. Additionally, it offers the opportunity to enjoy the facilities available in the commercial sector, becoming a dynamic and multifunctional meeting point.

One of the striking features of this project is the expressive deformation of the facade, characterized by fluid lines and subtle curves across irregular floors of varying dimensions. This architectural approach creates a dynamic sense of movement, both in the volumetric composition and the internal spaces. To intensify this feeling, reflective materials such as glass and metal were chosen for the facades. These materials not only accentuate the deformation but also create fascinating plays of light — especially when light strikes the metal at different angles — contributing to the dynamic and captivating atmosphere of the architectural space.

Urban Analysis

Building Typologies

This study allows us to identify the target audience and the building typologies of the area, making it clear that the neighborhood is composed of a heterogeneous population, with residential, corporate, and commercial establishments.

Notable Developments

This map indicates various nearby developments and services that will have constant interaction with the mixed-use complex. This may occur due to reasons related to transportation, health, education, or even advertising on the TV network.

Height Limit

The buildings marked in dark blue, green, and pink exceed the 45-meter height limit established by the local zoning. This is possible due to the application of the new urban planning indices introduced by the Água Espraiada Urban Operation, which allows for additional construction in exchange for a financial counterpart. These resources will be allocated to local public interventions.

Road System

The study of the road system allowed the identification of roads with higher or lower traffic flow, aiding in decision-making regarding the best access points and the position of each sector of the building on the plot. Based on LAW NO. 17,541, approved on December 21, 2020, two streets will be opened at the ends of the selected plot. This measure aims to improve traffic and pedestrian circulation, creating new access possibilities to the plot at four different points.

Transportation

The plot designated for the implementation of the mixed-use complex is situated in a strategic location with various modes of transportation nearby, which is of great importance for the flow and functioning of the mixed-use complex. This allows professionals, workers, and residents from different parts of the city to reach the location more easily.

Vegetation Cover

The neighborhood is predominantly characterized by medium and large-sized vegetation. However, there is a limited presence of permeable green areas, and most of the existing trees are located in small planters surrounded by a large mass of concrete.

Topography

Based on topographical data, it is found that the land is flat, requiring no major earthworks.

Hydrography

During periods of heavy rain, the river's water level tends to rise, eventually overflowing and causing flooding in the areas near the creek, including at the ends of the plot designated for the mixed-use complex project. In response to this situation, a permeability rate above 25% was established, the minimum value stipulated by the environmental quota simulation table, considering the specific data of the plot.

Sunlight and Ventilation

Based on the sunlight study, it is verified that the mixed-use complex to be implemented in the proposed location will not face shading issues caused by neighboring buildings, allowing the use of sunlight throughout the entire daytime period.

Form-Finding Process

This form-finding process illustrates the evolution of an organic architectural complex. It begins by merging fluid 2D shapes to create a continuous, undulating podium. From this interconnected base, two vertical volumes are extruded and parametrically sculpted into twisting, curvilinear towers, culminating in the final integration of the structural facade.

Structural Framework

An exploded diagram detailing the complex's structural logic. It breaks down the system into primary, secondary, and tertiary frameworks, illustrating how the organic concrete shell is supported and integrated into the overall architectural form.

Vertical Structure System

This section highlights the vertical load-bearing strategy for the towers. It demonstrates the use of a central rigid structural core combined with perimeter columns and ribbed slabs to achieve the twisting, fluid geometry while ensuring structural stability.

Spatial Organization & Typologies

3D floor plans illustrating the internal residential layouts. The diagrams showcase the spatial distribution of both the typical residential floors and the premium duplex units, highlighting their direct relationship with the curved glass facade and outdoor balconies.
© 2024 Anicete Gomes Albuquerque. All rights reserved. The architectural design and all images (renders and diagrams) contained on this website are the exclusive intellectual property of the author. Reproduction or use without prior authorization is strictly prohibited.

error: CONTENT PROTECTED BY COPYRIGHT !!